loader image
Skip to main content

Author: Pro Remodeling

bar height vs counter height

Understanding Bar Height and Counter Height for Kitchen Remodeling

Many homeowners want large islands in their kitchens for extra counter space and seamless gathering. If you dream of a modern kitchen with an island, Pro Remodeling can bring your vision to life and help you decide on bar height vs. counter height for kitchens. Take a closer look at common countertop height options and how to find one that works for you. 

What Separates Bar Counters From Standard Kitchen Counters?

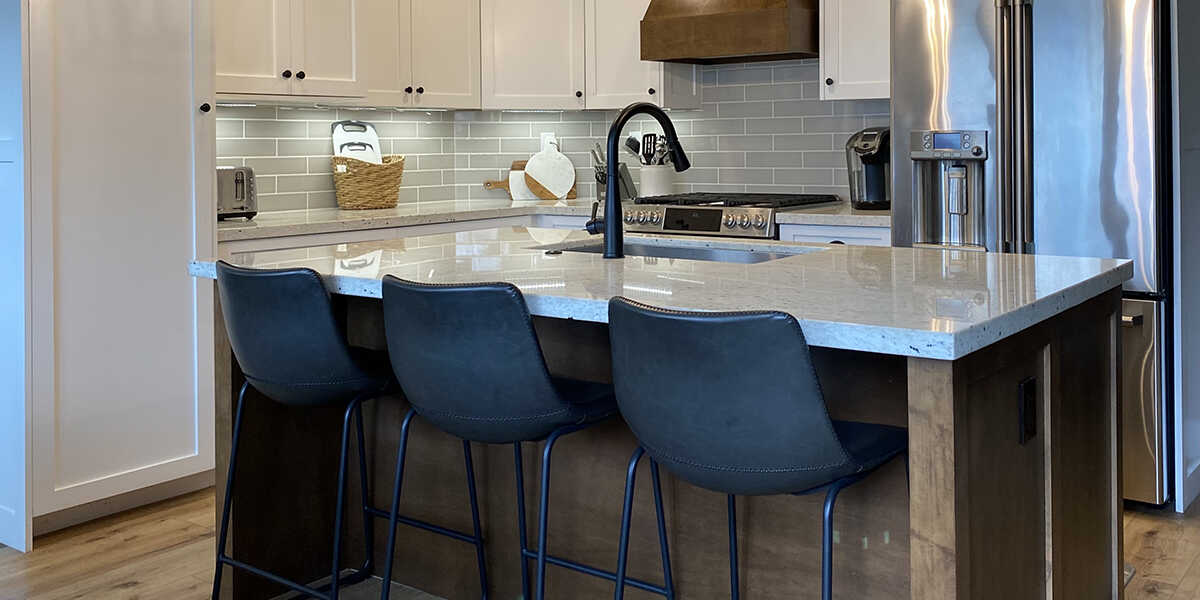
The standard kitchen island seating height is 36 inches from the ground. You may choose to install an island that maintains this height or have one edge of the island serve as a bar. Most bar-height counters measure between 41 and 43 inches tall. 

These measurements can vary, but generally, bar counters are six inches taller than a typical kitchen counter. The additional elevation helps the surface stand out and can make your kitchen more inviting. 

Customize Your Kitchen Island to Your Liking

It’s not just the surface’s height that you have to consider when remodeling. Contractors understand the appeal and value of modern, functional kitchens. They want to ensure every feature is to your liking, including the island. 

You can customize this space in several ways, including:

  • Creating a peninsula
  • Incorporating dual heights
  • Installing sinks or stovetops on the island

No matter what design you choose, make sure the seating area works for your family.

Understanding the Difference Between Bar and Counter Stools

When you’re weighing having an island at bar height vs. counter height, it’s not just the surface that you must consider. If you intend to place stools around the island and make it a focal gathering or dining spot in your kitchen, you’ll have to choose ones that are tall enough. 

Basic counter stools can stand between 24 and 27 inches tall, while bar stools measure up to 33 inches tall. It’s crucial that you understand the dimensions of your furniture and ensure that each item will fit your renovated kitchen. 

Tips for Choosing a Kitchen Island Seating Height That Suits Your Home

Don’t get too swept up researching kitchen bar ideas and commit to a design that doesn’t benefit you. Before renovating, consider the following tips for selecting an island height:

  • Assess your own height: Taller individuals may benefit from an island featuring a bar height vs. counter height. 
  • Think about your youngsters: Families with small children may opt for a standard counter height island so the surface is more accessible for the kiddos. 
  • Review the need for separate workspaces: You may desire an island with both height options if you plan to use it for both dining and cooking. 

What works in someone else’s kitchen might not suit your space. Discuss your needs and preferences with your contractor to find a solution you’ll be happy with in the long term. Our kitchen remodeling in Tucson team can help you plan an island that fits your space.

Create Your Ideal Kitchen With Pro Remodeling

What are the benefits of having an island at bar height vs. counter height? What does the average kitchen remodel cost? At Pro Remodeling, we have the answers to these questions and more. Contact us today at (520) 745-9769 to learn more.

bathroom remodeling for seniors

A Guide To Bathroom Remodeling for Seniors

When a bathroom’s design isn’t meeting your needs as an older homeowner or resident, exploring bathroom remodeling for seniors could give you a safer space. After all, help from our experts in bathroom remodeling in Tucson, AZ, might be the difference between staying in your home and needing to move to an assisted living facility.

It’s a big decision, so learn more below about Pro Remodeling’s potential bathroom modifications for seniors.

Removing Trip and Slip Hazards From Bathrooms

Any Aging-in-Place bathroom design has to start with removing trip and slip hazards. For example, it’s important to remove rugs and mats that could slide out of place, as they represent a major fall hazard. 

Better options might include rugs with non-slip flooring to make the space safer. You might add a non-slip mat inside the new walk-in shower. Designers can also add sealant or textured surface strips to smooth flooring.

Making Everything in the Bathroom Easier To Reach and Control

Bathroom remodeling for seniors also makes faucets, doorknobs, and storage areas easier to reach. You don’t want an older person to have to climb up a shaky step stool to reach something far above their heads. Moving storage to a convenient height helps.

Designers also rethink countertops and areas around sinks to place important items within easy reach. For example, counters could have built-in storage or organizational tools that reduce the clutter while keeping everything close.

Inside the shower, seniors will appreciate having a movable, hand-held shower head that gives them more flexibility during bathing. Designers may also remove round door knobs, which can be difficult for seniors to grasp and turn compared to door levers. These levers are easier to grasp and turn as motor skills slow.

Enhance the Ability To Move Through the Bathroom

The remodel may add sturdy grab bars at strategic locations near the toilet and in the shower to enhance safety. However, when redesigning, bathroom safety for elderly people also aims to make the space easier to navigate. 

For example, creating paths that simplify your movement through the bathroom area with a walker or wheelchair is important. A standard bathroom door is 32 inches wide or less. Designers can widen the door up to 60 inches to match the needs of the seniors.

As a final step, most designers will add better lighting to the space. For a senior trying to navigate the bathroom, brighter lights can make it easier to see any hazards. Subtle lighting that activates at night can adequately brighten the space when the house is dark.

Trust Pro Remodeling for Your Best Senior Bathroom Remodeling Experience and Inspired Designs

At Pro Remodeling, we take in every detail. If you’d like to develop a master design or install fixtures for a safer, handicap-accessible bathroom, we’re your team. You’ll always receive a clear bathroom remodel timeline and a transparent cost estimate for the work.

Whether it’s Pro Remodeling’s bathroom remodeling for seniors or other designs, you deserve to feel comfortable remaining in your home. Call us today at (520) 745-9769 for accessible bathroom designs and more!

see also: https://www.pro-remodeling.com/rustic-design-kitchen/

must have kitchen features

Four Must-Have Features for Your Kitchen Remodel

Kitchens are an incredibly popular remodeling option. You get to enjoy a clean slate in a space where you spend a lot of time over the years, so it’s exciting to make room for all the must-have kitchen features you want. 

If you’re considering a kitchen remodel in Tucson, AZ, adding the features listed below could make the most of it!

1. High-Quality Appliances Provide Long-Lasting Results

Most people spend a lot of time choosing countertops and a backsplash when remodeling their kitchens. That’s a great start, but you might consider devoting quite a bit of thought — and budget — to the appliances you’ll include instead.

Quality refrigerators, stoves, and ovens won’t need replacements in the near future. Want seamless designs well built to last? The designers can also incorporate the appliance finishes into your kitchen’s unique color scheme for a perfect match.

You’ll use these installations nearly every day. Shouldn’t they fit your needs and give you reliable performance?

2. The Kitchen Island Can Serve Multiple Purposes

When considering kitchen island ideas, designers should focus on versatility. The island can serve multiple purposes in this room, offering storage, extra cooking space, another sink, and a seating area. 

Explain how you’d like the island area to function, and let the designers incorporate all your ideas! Regardless of whether the island is small or large, making the space as useful as possible means you can enjoy it as you deserve.

3. Storage Cabinets That Fit Your Needs

One of the most important must-have kitchen features is storage, but don’t just settle for a cookie-cutter solution. If you want to hide your microwave or trash can, finding the right storage solutions can accommodate these items and make them look good. 

Some people like to buy food in bulk and need a large pantry area that’s closed off from the main kitchen. Others prefer to focus on cabinets with pull-out shelves, spaces for large pots, and organizers for spices. If you don’t mind cabinets that are several feet high for items you rarely use, why not take advantage of this overhead area with stylish yet functional cabinets?

4. Functional Lighting That Also Highlights the Design

Kitchen lighting needs to be gorgeous and practical. When working with food items or sharp objects, you need lights that focus on your work areas. Designers can also create under-cabinet lighting that’s hidden from sight but does its job perfectly.

It’s tricky to maximize the natural light in the room while adding overhead lights that highlight the beauty of the kitchen. However, because lighting can greatly affect the mood of the space, it’s essential to pay close attention to how both types of lighting come together to enhance your kitchen design.

Let Pro Remodeling Design Your Dream Kitchen Features

At Pro Remodeling, our designers can give you all the must-have kitchen features you want! Feel free to ask us about our large and small kitchen remodeling ideas and successful projects! When you’re ready to turn your remodeling ideas into reality, we’re ready to make it happen. 

Contact us today at (520) 745-9769 for an appointment.

how long does a bathroom remodel take

How Long Does a Bathroom Remodel Take?

If you want to transform your bathroom, don’t expect overnight results—but how long does a bathroom remodel take? As experts in bathroom remodeling in Tucson, AZ, our team is here to break down the answer. 

Accurate Remodels Require Proper Preparation

Anyone can search for “bathroom remodel ideas” online that best suit their home’s design and needs. However, you’ll need a plan in place before starting any renovations. Connect with a licensed contractor who can evaluate your current space and create a functional design that meets your budget. 

You’ll likely have to acquire permits from local officials before the project can begin. These steps may take several days or weeks. 

Five Key Stages of a Bathroom Renovation and Their Timeline

How long does a bathroom remodel take? The answer depends on the scope of your project. Check out the steps every renovation consists of and the average time they take to complete.

1. Demolition: One to Two Days

You must remove all of the existing features in the bathroom, including the fixtures, flooring, and drywall, to start with a clean slate. This process should only take a day or two when working with seasoned contractors. 

2. Rough-In Work: One to Four Days

The next phase involves inspecting and reconfiguring plumbing pipes or electrical wires. These components prove essential for any successful bathroom remodel, so you should allow adequate time for experts to make the necessary adjustments. 

3. Drywall Installation and Painting: One to Four Days

Most specialists can put up new drywall and paint a small space within a day. In some cases, however, this step can take longer to complete. Remember that you may have to add new insulation beneath the walls for optimum comfort. 

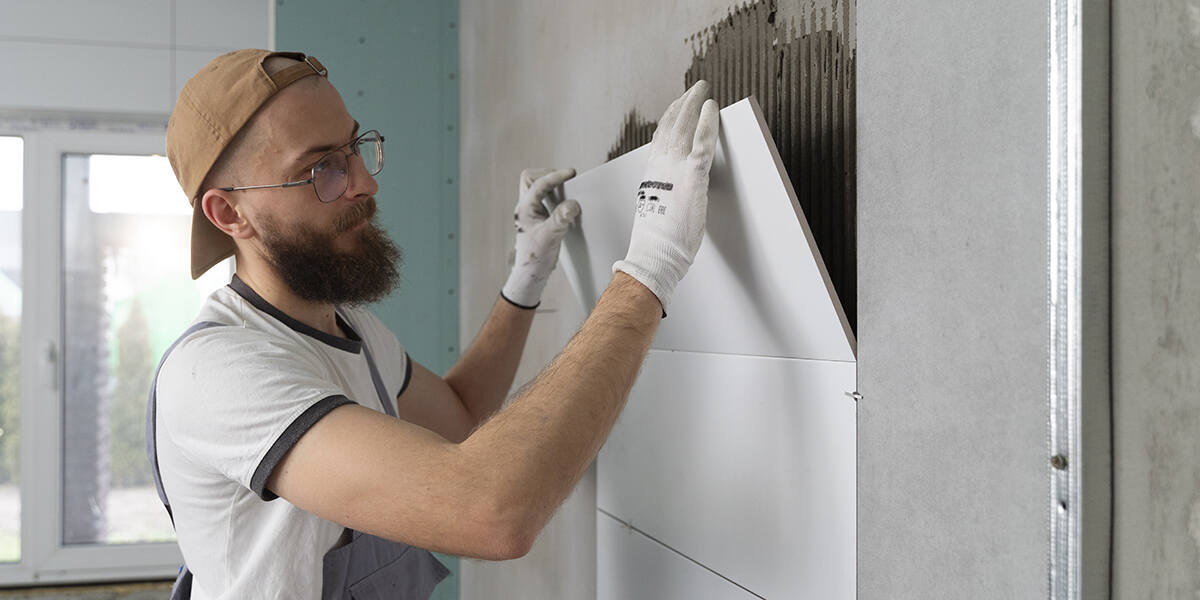
4. Tile Prep and Installation: Seven Days

The bulk of a bathroom remodel involves tiling. Luxurious showers and elegant floors call for meticulously placed tiles across the space. Set aside a week for this part of the project and its many complex steps. 

The timeline may vary depending on the size of the tiles you select and how much space you have to cover. For example, tiling the floor of a powder room won’t take as long as replacing the flooring of a spacious, full bathroom with floor-to-ceiling tiles in the shower. DIY remodelers may require several weeks to finish tiling their bathrooms, whereas experts can speed up the process. 

5. Fixture Placement: Two Days

With the foundation ready, you can move on to the final step of the process. Allow contractors a few days to set up all of your new fixtures, such as sinks and showers. They’ll also have to assemble new electrical fixtures near the vanity. 

Revamp Your Bathroom With Our Licensed Professionals

How long does a bathroom remodel take? What are the risks of DIY bathroom remodeling? Turn to Pro Remodeling for answers to these questions and more. 

We have decades of experience remodeling homes across Tucson, including kitchens, bathrooms, and exterior spaces. To discuss your project, give us a call at (520) 745-9769. 


small kitchen remodeling ideas

Six Small Kitchen Remodel Ideas To Maximize Space and Style 

As you prepare for your small kitchen remodel in Tucson, AZ, consider a few impactful changes to elevate the room. Pro Remodeling offers custom design services to create the kitchen of your dreams, regardless of what size you’re working with. 

Here are our favorite small kitchen remodeling ideas. 

1. Use Vertical Space 

It’s essential to make the most of vertical space in small rooms. Vertical storage solutions like tall cabinets allow you to stash things you rarely reach for. To reach them, you can easily hide away a slim step stool or small ladder until you need to fish out the Christmas serving ware.  

2. Open Up Your Shelving  

Use an open shelving design to reduce the visual weight of your eye-level storage. These are also great places to add unique decorative touches and pops of color. For those worried about dust, storing open vessels such as mugs or bowls upside down is an easy fix. 

Mix open shelving with tall, ceiling-height cabinets to encourage the eye upward and expand the room. 

3. Choose Multifunctional Furniture 

Multipurpose furniture is a practical storage option for small rooms. Choose a kitchen island with pull-out drawers and a spacious surface that doubles as dining or prep space. 

Fold-away tables are super convenient when you have extra dinner guests or need more room for the kids to help you bake. These can be stowed vertically in a closet or slipped into the gap between the wall and an appliance. 

4. Go With Compact Appliances 

Most small homes don’t need massive refrigerators or dishwashers. Look for slim profiles that free up floor space. 

Integrated appliances are also great, as built-in options keep your counters clutter-free.  

5. Keep Decor Minimal 

Avoid excessive clutter or competing aesthetics. Keep your decorative touches minimal but impactful. Choose personal items and greenery that bring life and color to the room. 

6. Create Breathing Room With Design Illusions 

Choosing bright, statement kitchen lighting creates the illusion of more room. Smart lighting upgrades enable you to conveniently adjust the ambiance in your space to maximize the impact of your fixtures. 

Complement these choices with light color schemes as you narrow down your options. Whites and pastels lend an airy feeling to the space. 

Bounce light around the room with reflective surfaces. Glossy cabinets and backsplash tiles are a great way to lighten the room. You can also hang a mirror across from your window or another light source to instantly make the room feel bigger. 

Get Started With Pro Remodeling 

If you’re ready to plan your dream kitchen in Tucson, AZ, contact Pro Remodeling. Our team offers plenty of small kitchen remodeling ideas and will work with you to find the perfect solutions for your home. We’ll provide you with an in-depth kitchen remodeling timeline and stick to it once the work begins. 

As one of Tucson’s top home improvement services, we’ve offered old-world quality since 1971. Let us improve your home’s value and create a space you love to live in. Call (520) 745-9769 to get started today.  

kitchen flooring trends

Top Kitchen Flooring Trends To Keep You Up to Date

The kitchen is the heart of your home. It’s where you cook, enjoy meals with your family, and entertain guests. Therefore, it makes sense to put some thought into your choice of kitchen flooring.

You want to make sure your choice of flooring ticks all the right boxes and will not leave your kitchen looking out of style. Not sure where to start? Pro Remodeling, the top choice for kitchen remodeling in Tucson, AZ, provides a quick look at some of the hottest kitchen flooring trends we’re seeing right now.

Warm Wood Tones

Wood flooring is timeless. It’s hard to move on from its elegance. However, homeowners installing wood flooring in their kitchens today do it with a twist.

Instead of dark tones, they embrace warmer, more inviting tones such as golden maple, rich walnut, and honey oak. These warm wood tones will make your kitchen cozier, warmer, and ultimately more inviting.

Biophilic and Recycled Flooring

With more people looking to stay close to nature and also reduce their carbon footprint, it’s no surprise that biophilic and recycled kitchen flooring ranks high on most lists of trending kitchen flooring ideas.

To join this trend, you can complete your kitchen flooring with recycled materials such as cork, bamboo, and even recycled vinyl. You’ll end up with a stylish kitchen floor while doing your part to make the environment safer for us all.

Textured Tile Flooring

Outdated kitchen flooring trends often feature smooth, flat tiles. More homeowners are ditching that style and making the switch to textured tiles that have a hammered or embossed finish. Using these popular kitchen floor materials can add depth to your kitchen and make it more visually intriguing.

The textured look should be high on your list if you favor kitchen flooring trends that guarantee a unique look.

Mixed Materials Kitchen Flooring

Do you want a visually intriguing, multi-textured kitchen floor? Jump on this latest trend of mixing floor materials for an interesting look. It’s one of the most trending kitchen floor designs out there right now.

It simply involves bringing together any combination of tile, wood, concrete, or vinyl into a cohesive look. The right combination and the placement for each material on the floor plan will come down to your unique needs and preferences.

Terrazzo Flooring

Terrazzo is one of the oldest types of flooring, but it has roared back into the limelight. The speckled look is a sure way to give your kitchen that retro look. The versatility of this flooring material means it can work in almost any kitchen décor theme. You should have this option in mind if you don’t have a contemporary-style home.

Trust Pro Remodeling for Innovative Kitchen Flooring Solutions

Do you need more kitchen flooring inspirations? Maybe you’re looking for a contractor to bring these modern flooring styles for kitchens to life on your property.

Call Pro Remodeling today at (520) 745-9769 to schedule a consultation and discuss your kitchen remodel checklist and other modern kitchen flooring trends.


how long does a kitchen remodel take​

How Long Does a Kitchen Remodel Take?

Home improvement projects are exciting, and one of the most popular areas to update is the kitchen.

Kitchen remodels allow you to revamp your cooking space according to your updated needs and preferences. If you’re like most Tucson homeowners planning for this home improvement project, you might wonder, “How long does a kitchen remodel take?”

As the leader in kitchen remodeling in Tucson, AZ, our team at Pro Remodeling is here to explain the kitchen remodeling process and how long it takes.

The Typical Timeline for a Kitchen Remodel

While every job presents its own unique challenges, standard projects typically take between six to 12 weeks to complete once construction begins. 

However, various factors can extend the process, including:

  • Scope of the project: A minor renovation may take a few weeks, while a full-scale remodel with structural changes could take several months.
  • Material availability: Supply chain issues with custom or imported materials can delay progress.
  • Unforeseen challenges: Issues that you didn’t expect, like outdated wiring or plumbing, can arise during demolition.

Explore the Phases Your Project Will Go Through

How long does a kitchen remodel take? We’ve broken down the stages below:

  1. Planning and design (two to four weeks or more): The planning and design phase is where your vision takes shape. You’ll work with designers or contractors to finalize the layout, choose materials, and set a budget. Also, expect to make firm decisions about cabinetry, countertops, and appliances. 
  2. Permits and approvals (two to six weeks): If your project involves structural changes, plumbing, or electrical work, you’ll need to obtain the necessary permits. In and around Tucson, local regulations can influence how quickly officials provide approvals. 
  3. Demolition (one to two weeks): After getting the necessary permits, the physical renovation begins. The demolition phase includes removing old cabinetry, flooring, and fixtures. Issues like hidden water damage or mold can slow progress.
  4. Installation and rough-in work (three to five weeks): This involves installing plumbing, electrical systems, and framing for structural changes. Once the rough-in work is complete, officials must inspect the progress before the job proceeds further. 
  5. Flooring and cabinetry installation (three to six weeks): Flooring materials like tile or hardwood may require specific installation techniques. In addition, the contractor must install the cabinets before countertop fabrication can begin.
  6. Final touches and inspections (one to two weeks): Finally, the contractor adds fixtures, backsplashes, and hardware. Inspections ensure everything meets local codes. You and your contractor will discuss any small adjustments needed to complete the project.

Learn More About What To Expect With Pro Remodeling

Our experts at Pro Remodeling understand the importance of clear communication and efficient project management. With over 45 years of experience, we’ve perfected the art of delivering top-quality results while adhering to realistic timelines.   Wondering where to begin? See what comes first when remodeling a kitchen.

How long does a kitchen remodel take? With careful planning and our expert guidance, you can see results in a reasonable timeframe. When you work with us, we’ll explain what kitchen remodel costs and timelines to expect so you’re always in the know.

Call our professionals at Pro Remodeling at (520) 745-9769 to start your next home improvement project. 

do it yourself kitchen remodel

Why a DIY Kitchen Remodel Might Not Be Worth the Risk

You’re sick of spending time in your outdated kitchen, but you’d rather not pay an expert to handle renovations. A do-it-yourself kitchen remodel sounds like a far better idea. You’ll save money, you think, and it doesn’t seem all that hard.

Before you blunder your way into a mistake that you’re going to regret, learn why a DIY kitchen remodel in Tucson, AZ, isn’t the smartest idea.

Say Goodbye to Your Weekends

You work hard all week, and it’s a safe bet that messing around with a kitchen remodel is the last thing you want to do on your days off. A kitchen remodel isn’t a project that you can complete in one weekend. Depending on the extent of the renovation, it could take you weeks or even months to finish. While tackling DIY remodel challenges, your kitchen may be out of commission.

It’s wiser to hire an expert who can finish a job in a fraction of the time you could.

Time-Consuming, Expensive Trips to the Hardware Store

If you’ve read a kitchen upgrade guide lately, you know you’ll need a ton of tools to get the job done. Do you own those tools, and do you know how to use them properly?

The list of tools required for renovating a kitchen is a lengthy one. You’ll need demolition tools, safety gear, a ladder, various saws, a shop vac, and many more. If you don’t have these tools on hand, you’ll need to either buy or rent them, which can seriously increase DIY kitchen renovation costs.

Watching a Video Tutorial Doesn’t Make You a DIY Expert

Maybe you’ve watched a YouTube video or remodeling show on TV and think a do-it-yourself kitchen remodel doesn’t look so hard. But the people in those shows are experts, and they make it look easy. You’ll be in for a hard reality check once your project unfolds.

It’s better to hire real experts, like our crew at Pro Remodeling.

Start Packing Your Bags for the Hospital

We’ve talked about the many tools that a kitchen model requires, but we haven’t mentioned the DIY remodeling risks of using those tools. Every year, thousands of eager DIYers end up in the hospital from a kitchen remodel gone wrong.

Even if you’re careful, you could tumble off a ladder, drop a sledgehammer on your foot, or shoot your hand with a nailgun. These injuries are both physically and financially painful, so why risk it? Call the pros instead.

You Need a Permit for That?

Did you know that you need a permit for certain kitchen upgrades? That includes anything involving electric, gas, plumbing, or structural changes to the home. Should you fail to apply for a permit, you could be in for an unhappy visit if (when) the city finds out.

Don’t Make These Kitchen Remodel Mistakes; Call Our Pros Instead!

Now that you’ve learned why a do-it-yourself kitchen remodel isn’t worth the risk, give Pro Remodeling a call at (520) 745-9769. We can provide home remodeling tips, help you choose from popular kitchen cabinets, and design the kitchen remodel of your dreams!

diy bathroom remodeling​

Risks of DIY Bathroom Remodeling

Watching people renovate homes on some home design channel might make you want to grab a hammer and tackle your shabby bathroom. However, before you start whacking at things, look at the risks. DIY bathroom remodeling’s money, time, and materials are just a few aspects that could go wrong if you miscalculate the project, but that’s only the start of it.

When you’re ready for a potential bathroom remodel in Tucson, AZ, you could also call Pro Remodeling to handle the nitty gritty details and get the bathroom of your dreams. Below, the team describes some of the reasons you’ll want to skip doing this one yourself.

Time and Financial Complications

Professionals may require up to a month to complete a job. Tile installation, countertop installation, and every other step in between takes time and effort. A weekend isn’t nearly enough.

Design Disasters

Many DIY projects aren’t home improvements at all. If you didn’t measure twice before you made your cut, or you accidentally ordered the wrong-sized tub, you set back the project by days or even weeks at a time.

Leaks and Damage

Understandably, it is easy for homeowners to accidentally cause chaos during DIY bathroom remodeling efforts. You may break the glass bowl during the vanity upgrade, cause a leak during that fixture replacement, or damage the wood when doing cabinet refacing – and more.

Material Shortages

What happens if you can’t find a granite countertop nearby? Material shortages happen from time to time. Without preparation and the right connections, you could have to put things off.

Lack of Know-How

Unless your family happens to be full of DIY bathroom remodeling professionals, the knowledge it takes to accomplish a successful bathroom makeover might be thin on the ground. Plumbing looks simple, and so does laying down tiles perfectly straight, but there’s a reason most people let professionals do all this hard stuff.

For example, waterproofing is an essential task that needs to be done perfectly if you’re going to prevent water from seeping in between the tiles during grout cleaning and showering. If you get it wrong, mold might grow and require you to redo the entire bathroom.

Harmful Materials

If your home was built before 1984, it likely has asbestos around – unless it was already treated. If not, remodeling risks disturbing this material, which sheds fine particles. Breathing in asbestos particles can make you severely ill, not to mention the risk of spreading them throughout your home.

Mold is also a major issue if it’s lurking in hidden places. Will some DIY demolition stir up health and safety hazards? Enlisting professionals who know how to look for harmful materials and prevent their spread could prove safer.

Choose Pro Remodeling Over DIY Bathroom Remodeling

DIY bathroom remodeling looks fun in a video tutorial but there’s always the potential for a big mess that creates lots of unforeseen problems for you. Why not let the professionals handle it all, from the powder room to your master bathroom remodeling vision? 

Call Pro Remodeling today at (520) 745-9769 and start getting excited about the design process for your new bathroom, kitchen, or home!

rustic design kitchen

All You Need To Know About Rustic Kitchen Design

Do you dream of stepping into a kitchen with that warm, homey feel? You could never go wrong with a countryside or “farmhouse” aesthetic.

A rustic design kitchen is all about creating an environment that feels inviting and lived in. Think natural textures, earthy colors, and charming details that evoke a sense of simplicity.

As the go-to crew for kitchen remodeling in Tucson, we know how to execute a classic style that doesn’t feel stale or outdated. Keep reading to learn more!

What Makes a Space Rustic?

Rustic can mean different things to different people, but they all bring to mind elements that are cozy, unrefined, and often inspired by nature. It’s the kind of look where stone accents and vintage accessories come together to tell a story.

Some people might equate rustic with using rudimentary or obsolete setups, but this isn’t necessarily the case. You don’t have to live in a log cabin or forego convenience! Modern rustic kitchens often blend weathered materials with sleek appliances and new trends for the best of both worlds.

Common Elements Found in Rustic Kitchens

We don’t like to box people into rigid design choices. Use these ideas as a starting point, and feel free to put your spin on them.

Aged Materials

Time brings character. Picture metal with a deep, rich patina or wrought iron that feels authentic. Distressed wood makes an otherwise “basic” feature like cabinetry visually interesting.

You don’t have to use naturally weathered materials, though. Many furniture makers and contractors have mastered the art of making new surfaces appear beautifully antiqued.

Neutrals

A rustic kitchen design works well with colors you find in nature. Think soft greens like a mossy forest floor or deep browns from richly aged tree bark. Warm earth tones, like clay or terracotta, add to the feeling of staying connected with the outdoors.

Sunflower yellow, sunrise orange, and little pops of brighter colors here and there can also lift the room’s energy. We recommend using them sparingly to maintain an overall grounded feel.

Old-School Designs

Many timeless fixtures have charmed us for ages; they’ve stood the test of time for a reason. Consider incorporating elements like apron-front sinks, live edge countertops, or exposed beams.

Open shelving takes advantage of both function and aesthetics. They allow you to display your favorite rustic dishes or vintage kitchenware while offering easy access to everyday items.

see also: https://www.pro-remodeling.com/best-flooring-options-tucson-homes/

Partner With a Dependable Team

Do you have big plans for transforming your kitchen into a farmhouse haven? Leave it to Pro Remodeling. Our crew has helped countless homeowners in Tucson bring their vision to life since 1971.

We follow a customer-centered approach that focuses on collaboration and attention to detail. Talk about your rustic design kitchen ideas, and we’ll make every nook and cranny reflect your unique style. We also keep functionality, practicality, and cost-effectiveness at the forefront.

Dial 520-745-9769 — or read more of our blog to learn about popular cabinet finish options, trending vintage lighting, and innovative space-saving solutions!