loader image
Skip to main content

Author: Pro Remodeling

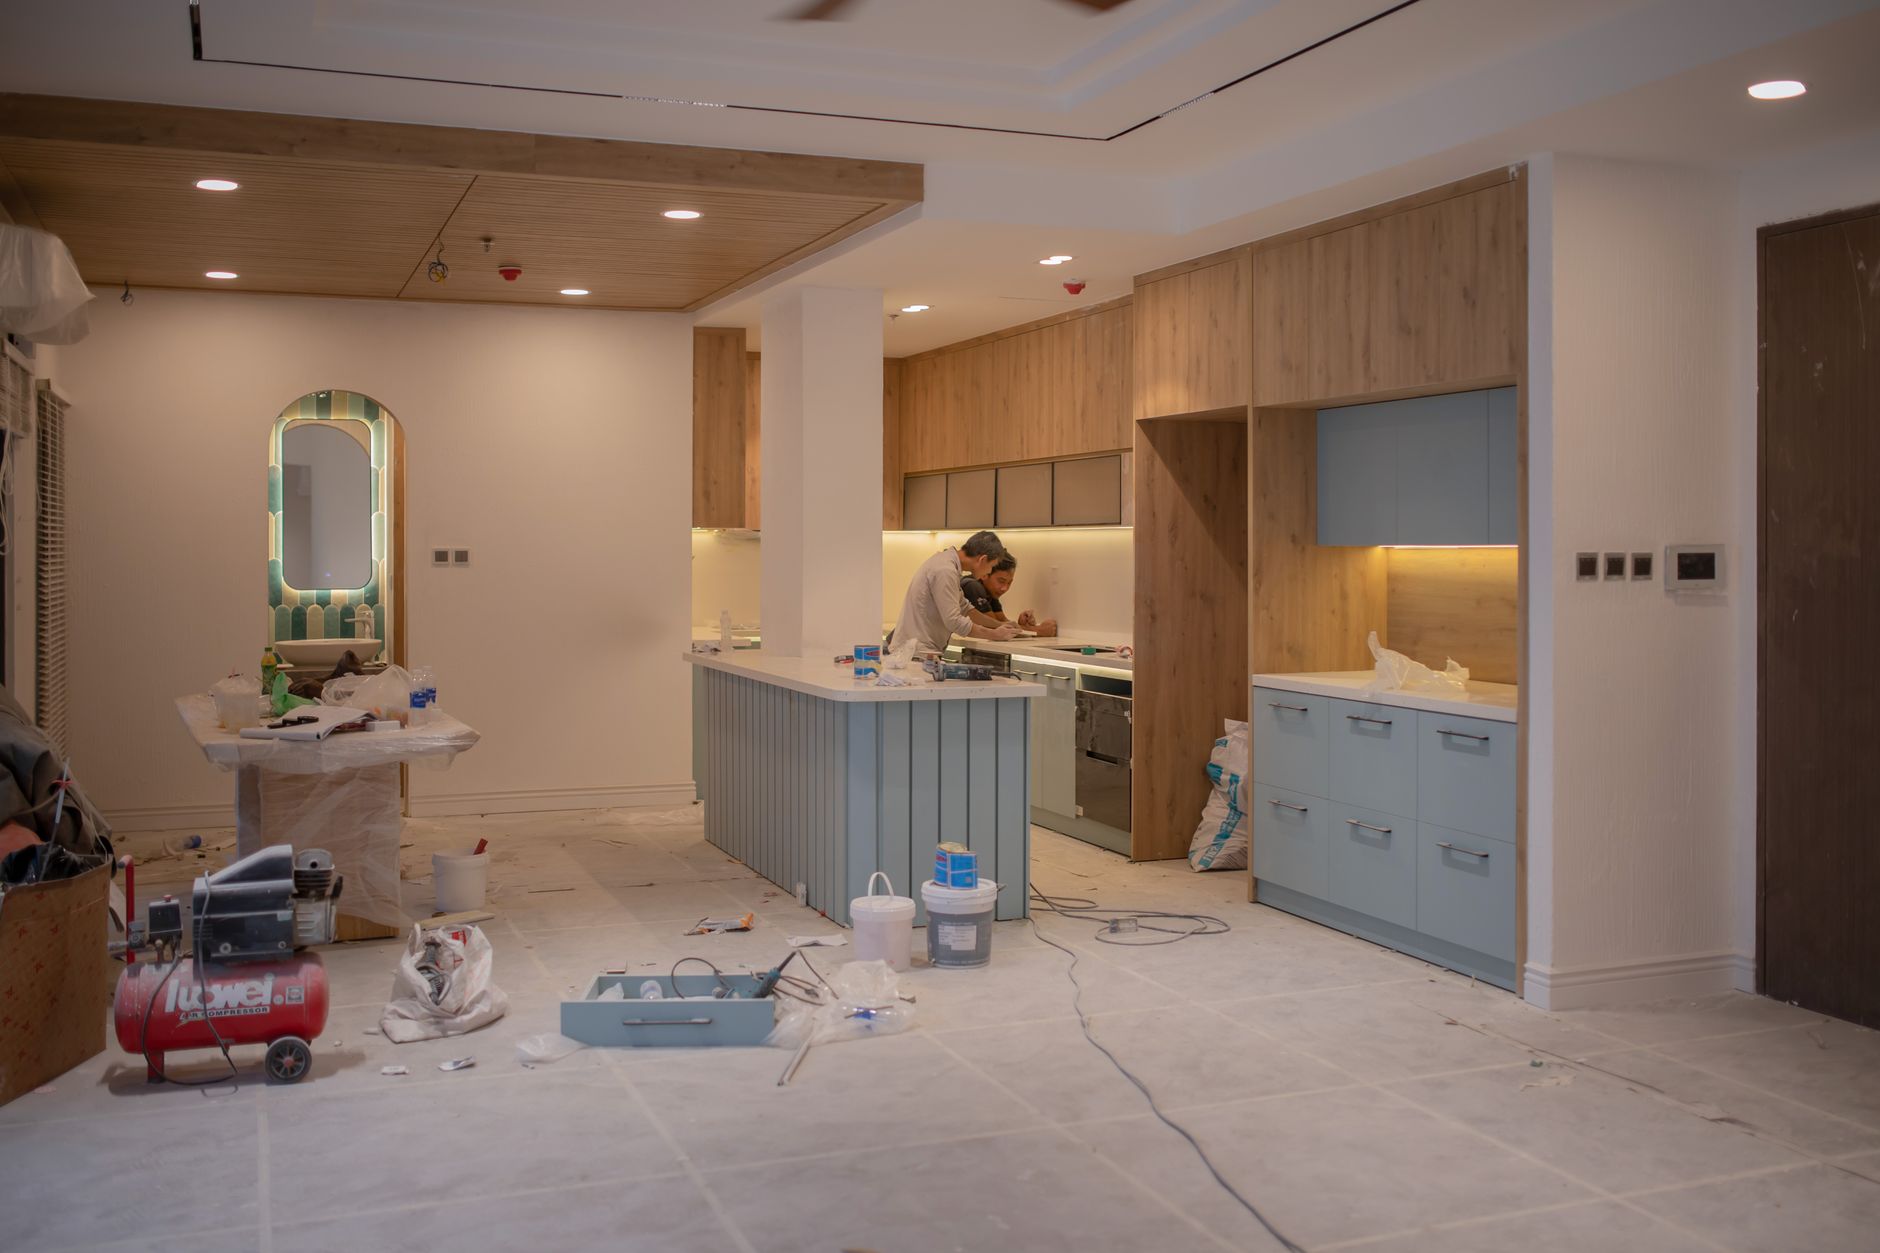
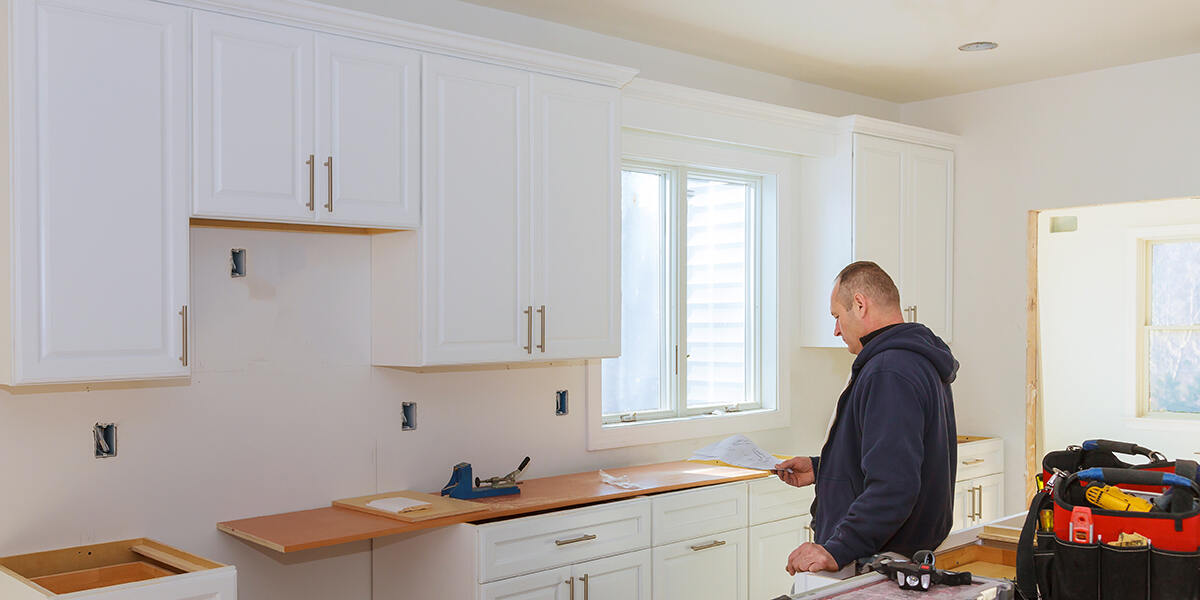
A modern, bright kitchen renovation in progress showing half-completed cabinet refacing with new white shaker-style doors

Which Kitchen Upgrades Give You the Best Return on Investment?

You’re standing in your Tucson kitchen, mentally tallying the cost of that cabinet refresh against what you’ll actually recoup when you sell. Smart thinking. What adds the most value to a kitchen isn’t always the flashiest upgrade, and Arizona homeowners face unique challenges that affect which improvements pay off.

Kitchen upgrades typically return 52% to 80% of your investment, with minor refreshes often outperforming gut renovations. Cabinet refacing delivers 72% ROI while costing a fraction of full replacement. Updated appliances return 71%, and countertop upgrades average 68% payback when selling.

Which Kitchen Upgrades Deliver the Highest ROI in 2026?

Not all kitchen improvements are created equal, especially in Arizona’s real estate market. Recent National Association of Realtors data shows that strategic updates beat complete overhauls for return on investment.

Cabinet refacing tops the list at 72% ROI, costing $8,000 to $12,000 versus $25,000+ for replacement. This makes particular sense in Tucson, where choosing cabinets that withstand Arizona’s dry climate requires careful material selection. Solid wood doors with proper sealing resist warping better than laminate options in our low-humidity environment.

Energy-efficient appliance packages averaging $4,500 to $8,000 return 71% while cutting utility bills by $200 to $400 annually. In Tucson’s 100+ degree summers, ENERGY STAR certified refrigerators and dishwashers appeal strongly to buyers who understand cooling costs.

Quartz countertops at $75 to $125 per square foot deliver 68% ROI and solve a specific desert problem. Unlike granite, quartz doesn’t require annual sealing against our intense UV exposure. Local fabricators report quartz installations have jumped 40% since 2023.

How Do Minor Kitchen Updates Compare to Major Renovations?

The 2026 Cost vs. Value Report reveals something counterintuitive: minor kitchen remodels averaging $28,000 return 72% ROI, while major renovations costing $80,000+ return just 53%. This gap has widened since 2024 as buyers prioritize move-in ready homes over customization potential.

Tucson kitchen remodel costs follow this pattern. A minor refresh includes cabinet refacing, new hardware, upgraded sink and faucet, fresh backsplash tile, and one new appliance. Total investment: $22,000 to $35,000 with 70% to 75% typical return.

Major gut renovations involving layout changes, custom cabinetry, and premium finishes struggle to recoup costs unless your home sits in the Catalina Foothills or Dove Mountain where luxury expectations differ. Even there, returns rarely exceed 60%.

The sweet spot? Mid-range updates focusing on functionality over luxury. Think soft-close drawers instead of custom pull-outs, quality laminate counters instead of exotic stone, and standard-depth refrigerators over built-in models.

Smart Storage Solutions That Buyers Notice

Organizational improvements cost less than $2,000 but dramatically impact buyer perception. Pull-out trash bins ($150 to $300), drawer dividers ($200 to $500), and pantry organization systems ($500 to $1,200) consistently appear on buyer wish lists.

Corner cabinet solutions like lazy Susans or magic corners transform dead space into functional storage. At $400 to $800 installed, these updates address the number one kitchen complaint: insufficient accessible storage.

What Kitchen Features Do Arizona Buyers Value Most?

Desert climate creates specific buyer priorities absent from national surveys. Tucson’s climate considerations influence material choices and feature preferences throughout kitchen design.

Heat-resistant materials rank high. Porcelain tile backsplashes withstand temperature swings better than natural stone. Solid surface counters resist thermal shock from hot pans better than laminate. These durability factors translate directly to perceived value.

Indoor-outdoor connectivity matters more here than in most markets. Kitchen windows facing covered patios, pass-through windows to outdoor cooking areas, and sight lines to pools add measurable value. Homes with this connection sell 18 days faster according to Tucson Association of Realtors data.

Water efficiency features resonate strongly. Low-flow faucets, water-filtering systems, and dishwashers using under 4 gallons per cycle appeal to conservation-minded buyers aware of regional water challenges.

Desert-Specific Material Considerations

UV resistance affects every surface choice. Cabinet finishes fade unevenly near windows without proper UV-blocking treatments. Desert modern kitchen designs incorporate materials engineered for extreme sun exposure.

Thermal mass materials like concrete counters or tile floors help regulate indoor temperatures naturally. While not traditional choices, these materials reduce cooling costs and appeal to environmentally conscious buyers.

How Much Should You Spend on Kitchen Updates?

The 10% rule provides a baseline: invest no more than 10% of your home’s value in kitchen improvements if selling within five years. For a $400,000 Tucson home, that’s a $40,000 maximum budget.

However, neighborhood comparables matter more than formulas. Research recent sales in your ZIP code using Zillow’s home value data to understand local ceiling prices. Overimproving beyond neighborhood norms rarely pays off.

Timing affects budget decisions too. Updates completed within two years of selling return highest percentages. Renovations older than five years lose appeal as styles change and wear becomes visible. Avoiding costly kitchen remodel mistakes means matching investment level to your timeline.

Consider phased approaches for tight budgets. Year one: paint cabinets and replace hardware ($2,000). Year two: new countertops and backsplash ($6,000). Year three: appliance package ($5,000). This spreads costs while maintaining home value.

Frequently Asked Questions

What single kitchen upgrade adds the most value?

Cabinet refacing consistently delivers the highest ROI at 72%, costing $8,000 to $12,000 while making the biggest visual impact. Fresh cabinet faces with new doors and drawer fronts transform the entire space without demolition costs.

Do high-end appliances increase home value?

Premium appliances return only 57% of cost versus 71% for mid-range models. Buyers value reliability and energy efficiency over luxury brands. Stainless steel finish matters more than prestigious labels for most price points.

Should I change my kitchen layout for better resale value?

Layout changes rarely justify their cost unless fixing obvious dysfunction. Moving plumbing and electrical adds $10,000+ without proportional value increase. Focus on maximizing existing layout through better storage and traffic flow.

How important are matching appliances?

Extremely important. Mismatched appliances reduce perceived value by 5% to 8% according to appraiser surveys. Budget for complete packages rather than piecemeal replacement when possible.

What countertop material offers best ROI in Arizona?

Quartz provides optimal return at 68% ROI due to zero maintenance requirements and UV resistance. Granite follows at 64% but requires annual sealing. Avoid materials like butcher block that struggle with low humidity.

Making Smart Kitchen Investment Decisions

Your kitchen upgrade strategy should align with both timeline and neighborhood dynamics. Quick sales benefit from cosmetic refreshes focusing on cleanliness and brightness. Longer ownership periods justify deeper investments in quality and functionality.

Track local market trends through National Association of Realtors research and adjust expectations accordingly. Rising interest rates in 2026 mean buyers scrutinize value more carefully than during the 2021 boom.

Remember that what adds the most value to a kitchen depends on execution quality as much as material choice. Professional installation beats DIY for complex projects like countertops or cabinet refacing. Poor workmanship undermines even premium materials.

Ready to maximize your kitchen’s value with strategic updates that work for Tucson’s unique market? Pro Remodeling’s kitchen renovation team specializes in high-ROI improvements tailored to desert homes. Contact us for a consultation that analyzes your specific property and provides realistic ROI projections based on recent neighborhood sales data.

Tucson Desert Climate Considerations for Home Remodeling Projects

Tucson’s stunning desert landscape offers year-round sunshine and breathtaking mountain views, but it also presents unique challenges for home remodeling projects. With summer temperatures exceeding 110°F, intense UV exposure, minimal humidity, and dramatic monsoon storms, your remodeling decisions need to account for conditions that would never cross contractors’ minds in Seattle or Boston. At Pro Remodeling, we’ve spent over 50 years helping Tucson homeowners make innovative material and design choices that withstand our demanding climate.

Heat and Sun Exposure: Your Primary Concerns

Tucson receives over 350 days of sunshine annually, and that relentless sun takes a toll on building materials. When planning your exterior remodeling project, choosing the right materials isn’t just about aesthetics—it’s about longevity.

Paint and Exterior Finishes

Standard paints fade rapidly under Arizona’s intense UV rays. Exterior surfaces need premium, UV-resistant paints and stains specifically formulated for desert climates. Lighter colors reflect heat better than darker shades, reducing cooling costs and preventing premature deterioration. Many Tucson homeowners discover this the hard way when their beautiful dark exterior paint fades to a chalky mess within three years.

Roofing and Insulation

Your roof absorbs tremendous heat during Tucson summers. Cool roofing materials with high solar reflectance can dramatically reduce attic temperatures and lower cooling costs. Proper attic insulation and ventilation aren’t optional luxuries—they’re necessities. When planning home additions, ensure your contractor designs adequate insulation from the start rather than retrofitting later.

Material Selection for Extreme Temperature Swings

Tucson’s temperatures can fluctuate by 30-40 degrees between day and night, causing materials to expand and contract repeatedly. This thermal stress affects everything from flooring to cabinetry.

Flooring Choices

Tile and stone flooring handle Tucson’s climate beautifully, staying cool underfoot during summer and withstanding temperature fluctuations without warping. Hardwood floors, while gorgeous, require careful acclimation and installation techniques to prevent gaps and buckling. Laminate flooring can delaminate in our dry heat unless you choose premium products designed for arid climates.

For your kitchen remodeling project, tile remains the most durable and practical flooring choice in Tucson. It handles dropped ice cubes, spilled water, and constant foot traffic without the moisture-related issues that plague wood floors in other climates.

Cabinetry and Countertops

Solid wood cabinets can shrink and warp in Tucson’s low humidity. High-quality engineered wood products or solid wood, when properly sealed and constructed, perform better. Granite and quartz countertops excel in desert heat, while laminate can delaminate at edges if exposed to direct sunlight through windows.

Monsoon Season Planning

Tucson’s summer monsoons bring sudden, intense rainfall and powerful winds. While brief, these storms create unique challenges for interior remodeling projects.

Schedule outdoor work carefully. Exposed framing, open roofs, or exterior demolition during monsoon season (typically July through September) can lead to water damage. Even brief exposure to monsoon rain can soak drywall, framing, and insulation, creating mold risks and project delays.

Energy Efficiency Considerations

With air conditioning running for six to eight months each year, energy efficiency isn’t just environmentally conscious—it’s financially essential.

Windows and Doors

Low-E windows with proper UV coatings significantly reduce heat gain. Dual-pane windows with argon gas fill provide better insulation than standard single-pane glass. When upgrading windows during your remodel, invest specifically in products with low solar heat gain coefficients (SHGC).

HVAC Integration

Any significant remodeling project should include an HVAC assessment. Adding square footage or changing room layouts affects cooling loads. Undersized systems work overtime in Tucson’s heat, leading to premature failure and uncomfortable living spaces.

Indoor-Outdoor Living Spaces

Tucson’s climate invites year-round outdoor enjoyment. Brilliant remodeling incorporates covered patios, outdoor kitchens, and seamless indoor-outdoor transitions. Properly designed shade structures and misters extend outdoor living comfort through the summer months.

Project Timing Strategies

Schedule interior projects during Tucson’s intense summer heat when working inside air-conditioned spaces is most comfortable. Plan bathroom remodeling and other interior work for June through August. Reserve exterior projects for October through April when temperatures are moderate and monsoons aren’t a concern.

Trust Local Expertise

Understanding Tucson’s desert climate isn’t something contractors learn from textbooks—it requires decades of local experience. At Pro Remodeling, we’ve been serving Tucson homeowners since 1971, giving us unmatched insight into what works and what fails in our unique environment.

We guide material selection, recommend optimal project timing, and use construction techniques proven effective in desert conditions. Our “Old World Quality” commitment means your remodel will look beautiful not just at completion, but for decades to come.

Ready to start your climate-smart remodeling project? Contact Pro Remodeling at 520-745-9769. Let our 50+ years of Tucson experience work for you.

types of bathroom sinks

Different Types of Bathroom Sinks for Your Remodel

A bathroom remodel gives you the chance to rethink every detail, including your sink. The right basin sets the tone for your space while balancing function, style, and maintenance needs. Pro Remodeling is the leader in modern bathroom remodeling in Tucson, Arizona. Let’s explore the most popular types of bathroom sinks to consider. 

Discover the Clean Appeal of Undermount Bathroom Sink Styles

Undermount basins deliver a completely seamless look and a smooth, uninterrupted countertop. These designs maximize counter space and let you sweep water and debris directly into the basin.

Pair an undermount sink with granite, quartz, or other solid countertop surfaces for exceptional durability and style.  

Explore Drop-In Sink Design Ideas That Work With Any Counter

Homeowners consider drop-in designs a traditional favorite that delivers great flexibility. With this design, the rim of the sink rests on top of the countertop, which makes installation straightforward and cost effective. This design works with almost any surface, including laminate, so it’s a practical option for budget-conscious remodels. 

Decorative rims or sleek thin-edge models help you update the look, proving that functionality and style can go hand in hand.

Add Drama With Vessel Sink Options for Remodeling

These bowl-like basins sit on top of the vanity, instantly turning your sink into a focal point. Vessel sinks come in glass, ceramic, stone, or even metal, giving you countless design choices. Just keep the overall height in mind so the sink remains comfortable to use. Vessel sinks shine in powder rooms or guest baths where aesthetics matter most.

Maximize Space With Pedestal and Wall-Mount Sinks

Pedestal and wall-mount sinks provide elegant space-saving solutions. A pedestal sink offers a timeless, classic silhouette while keeping the floor space open. A wall-mounted sink goes a step further by floating off the floor, making the room feel larger and more accessible. 

Both are often fine options for guest restrooms where you need an airy, uncluttered design.

Do You Prefer an Undermount or Drop-In Sink?

If you feel torn, think about your priorities. Choosing between an undermount and drop-in sink comes down to installation and maintenance. An undermount sink delivers a sleek finish but requires a solid surface and professional installation. A drop-in sink, on the other hand, installs quickly and fits nearly any counter material. 

Choosing the Right Bathroom Basin for Your Remodel

With so many possibilities, how do you decide? Start by evaluating your countertop material, available space, and personal style. Choosing the right bathroom basin means weighing aesthetics and functionality together. For instance, a family bathroom benefits from an undermount sink’s durability, while a powder room welcomes the visual flair of a vessel sink.

Upgrade Your Bathroom With Pro Remodeling

Your sink anchors your bathroom’s design and influences its day-to-day functionality. Whether you lean toward modern undermounts, bold vessels, or space-saving pedestal sinks, Pro Remodeling can help you choose from the types of bathroom sinks and budgeting for master bathroom remodeling or any other renovation project. 

Call Pro Remodeling at (520) 745-9769 today to start planning a bathroom remodel that reflects your style and delivers lasting comfort.

kitchen remodel mistakes

6 Costly Kitchen Remodeling Mistakes To Avoid 

Upgrading your kitchen is by far the most sought-after home renovation. It boosts your home’s value, enhances daily living, and provides the dream space you’ve always wanted.

But even seemingly minor kitchen remodel mistakes can turn the experience into a stressful, expensive mess. To save yourself time, money, and frustration, Pro Remodeling is highlighting some of the most common pitfalls and how to avoid them below.

1. Ignoring Workflow Efficiency

The number one mistake? Not taking layout planning seriously. A kitchen isn’t just about looks; it needs to function well, too. 

For example, if your refrigerator, stove, and sink aren’t placed with workflow efficiency in mind, you could end up with a kitchen that looks nice but feels like an obstacle course. Do you really want to be carrying hot pots across the room to drain pasta because the sink isn’t near the stove? 

This will happen if you don’t remember the “kitchen work triangle.” This principle helps with flow by grouping related work areas so the space supports how you actually work in it.

2. Skimping on Storage Solutions

Increasing storage is a common motivator for a kitchen makeover, but if you don’t choose solutions based on how you really use the space, clutter will eventually take over. 

Explore innovative storage solutions, like pull-out shelves, deep drawers, and hidden cabinets, to give every pot, pan, and appliance its own place. Investing in storage from the start helps keep your kitchen functional and tidy.

3. Overlooking Lighting Design

Lighting is a big part of your remodel’s success, and relying solely on overhead lights is one of the sneakiest kitchen remodel mistakes homeowners make. 

To ensure a functional and well-lit work area, layer lighting. Install task lighting under cabinets to illuminate tasks like chopping and cooking, ambient lighting for a cozy glow, and accent lighting to highlight design details. 

4. Forgetting Ventilation Needs

Cooking produces heat, grease, and odors that linger without a proper ventilation system. Many homeowners skip this step or opt for a cheap hood (especially in budget-friendly kitchen remodels), only to regret it later. A strong, well-installed range hood keeps the air fresh and protects your new cabinets from damage.

5. Choosing the Wrong Countertop Material

It’s easy to fall in love with a countertop material based on its appearance without thinking about how it will work with your lifestyle. Choosing something that can’t withstand heat, spills, or heavy use is a kitchen remodeling mistake you’ll regret every day. Marble may be stunning, but it requires constant maintenance, whereas quartz or composites offer beauty and low-maintenance durability. 

6. DIYing When You Shouldn’t

You can easily paint a wall yourself, but handling plumbing, electrical, or structural changes without professional help will undoubtedly lead to mistakes and expensive do-overs. Hiring an experienced contractor ensures your project runs smoothly.

Are You Ready To Remodel Without Regrets?

Avoiding kitchen remodel mistakes comes down to planning, expertise, and choosing the right partner. At Pro Remodeling, we help Tucson homeowners create kitchens that are beautiful and practical without the headaches of a DIY kitchen remodel. Call us today at (520) 745-9769 to get started.

bathtub vs walk in shower

What To Consider When Choosing Between a Tub and a Walk-In Shower

One of the most common questions people ask bathroom remodeling experts is, “Should I install a walk-in shower or a bathtub?” The bathtub vs. walk-in shower debate has no universal winner. Instead, homeowners have to consider the pros and cons to find the right choice for them. 

Five Factors That Can Help You Choose the Right Feature for Your Bathroom Renovation

How can you tell whether a bathtub or a walk-in shower is best for you? Take a look at some key factors that may influence your decision. 

1. Space Optimization

Perhaps you have a tub in your bathroom and want to renovate because the current setup is too cramped. Unless contractors take down walls and expand the space, the bathroom will continue to feel tight if you stick with a tub. Installing a shower could make the room feel much larger.

2. Accessibility

Think about how your remodeling project will serve you long-term. Choosing a bathtub vs. a walk-in shower shouldn’t be a decision you make lightly, since your mobility may change over time.

Do you plan on aging in place? Will your household eventually include children or older adults? Accessibility challenges may arise, which can make bathing difficult. 

Tubs could be the better choice for children, while aging seniors may benefit from a shower with a bench or handrails. 

3. Water Efficiency

Bathing is an essential activity, but it can quickly turn costly depending on how much water your household uses. Perhaps you’re remodeling your bathroom to make it more eco-friendly. Low-flush toilets and motion-activated sink faucets can help cut down your water consumption, but what about other plumbing features?

Walk-in showers tend to use significantly less water than bathtubs. If your goal is water efficiency, you can’t go wrong with adding a walk-in shower to your bathroom. 

4. Resale Value

If you sell your home, will buyers be happy with your remodeling choices? Opting for a bathtub vs. a walk-in shower could affect your property’s resale value. Buyers may prefer one feature over the other and could potentially make a higher offer if the house includes everything on their wishlist. 

5. Overall Comfort and Personal Preferences

There are advantages to considering what prospective buyers may think of your bathroom. However, the decision ultimately boils down to your personal preferences. 

Maybe you love the relaxation of soaking in a bubble bath. If you can’t part with this spa-like environment, feel free to install a shower/tub combination in your bathroom. 

On the other hand, you might be someone who never takes baths. There’s nothing wrong with choosing a walk-in shower if it better suits your lifestyle. 

Reimagine Your Bathroom With Pro Remodeling

What are the pros and cons of a bathtub vs. a walk-in shower? What is the average bathroom remodel timeline? How much will the project cost?

Our Pro Remodeling contractors have the answers to these questions and more. To discuss your home renovation needs, give us a call at (520) 745-9769. 

how to choose a kitchen remodeling contractor

4 Things To Look for When Hiring a Kitchen Remodeling Contractor

Many homeowners looking for a way to revamp their property and increase its value turn to kitchen remodeling in Tucson, AZ. Yet who you hire to complete your project will play an integral role in its success.

Knowing how to choose a kitchen remodeling contractor is a must if you want the best outcome for your project. Pro Remodeling is a leading remodeling company in Tucson. Consult our kitchen contractor selection guide to ensure you make the most informed decisions for your home. 

How To Choose a Kitchen Remodeler: 4 Tips To Consider

Who you hire to upgrade your kitchen will determine the execution of your preferred plan. Hiring kitchen renovation professionals starts with research. You can search for local contractors online or ask friends and family for referrals. 

Before solidifying your kitchen remodeling ideas, create a shortlist of contractors and vet them. To learn how to choose a kitchen remodeling contractor with the best qualities, follow these four tips.

1. Consider the Contractor’s Experience Level

A common mistake homeowners make is choosing remodelers with little to no experience. It’s best to hire a contractor with ample experience renovating kitchens. That way, you can be sure they have the skills to work on your project.

When vetting kitchen remodel companies, you may feel tempted to opt for the cheapest option. However, low bids do not always equal high-quality services and desired results. 

2. Ask About Their Credentials

Whoever you hire should be licensed, insured, and bonded. Licensing ensures that the contractor is compliant with all state and local contracting requirements. Insurance protects you from financial liability if something goes wrong during the project. Bonds also offer financial protection if the contractor fails to complete their work.

3. Review Their Work From Previous Clients

A positive reputation and proven track record are solid qualities of a good kitchen contractor. During your research, review each remodeler’s portfolio of past work to get a better understanding of the type of work they produce.

It also helps to read testimonials and referrals from past clients on social media and third-party review websites. The information they provide could tell you about the contractor’s expertise, ability to address challenges, and overall professionalism. 

4. Ensure Their Contract Contains All Essential Information

Part of learning how to choose a kitchen remodeling contractor is ensuring they provide detailed contracts. That documentation outlines the kitchen remodeling plans, payment information, and other essential details. Make sure your contract includes the following details:

  • Complete scope of the work
  • Payment schedule
  • Estimated completion timeline
  • Itemized list of materials, including brands and manufacturers
  • Termination clauses
  • Warranty information
  • Contact information

Ready To Revamp Your Kitchen? Choose Pro Remodeling!

Knowing how to choose a kitchen remodeling contractor is the best way to ensure a perfect kitchen transformation. At Pro Remodeling, we can make your dream home a reality with our comprehensive remodeling solutions. Our licensed, insured, and bonded company has decades of experience transforming properties throughout Tucson, Arizona. 

From upgrading kitchen flooring to total room overhauls, our experts do it all! Contact Pro Remodeling today at (520) 745-9769 to request a complimentary estimate.

bar height vs counter height

Understanding Bar Height and Counter Height for Kitchen Remodeling

Many homeowners want large islands in their kitchens for extra counter space and seamless gathering. If you dream of a modern kitchen with an island, Pro Remodeling can bring your vision to life and help you decide on bar height vs. counter height for kitchens. Take a closer look at common countertop height options and how to find one that works for you. 

What Separates Bar Counters From Standard Kitchen Counters?

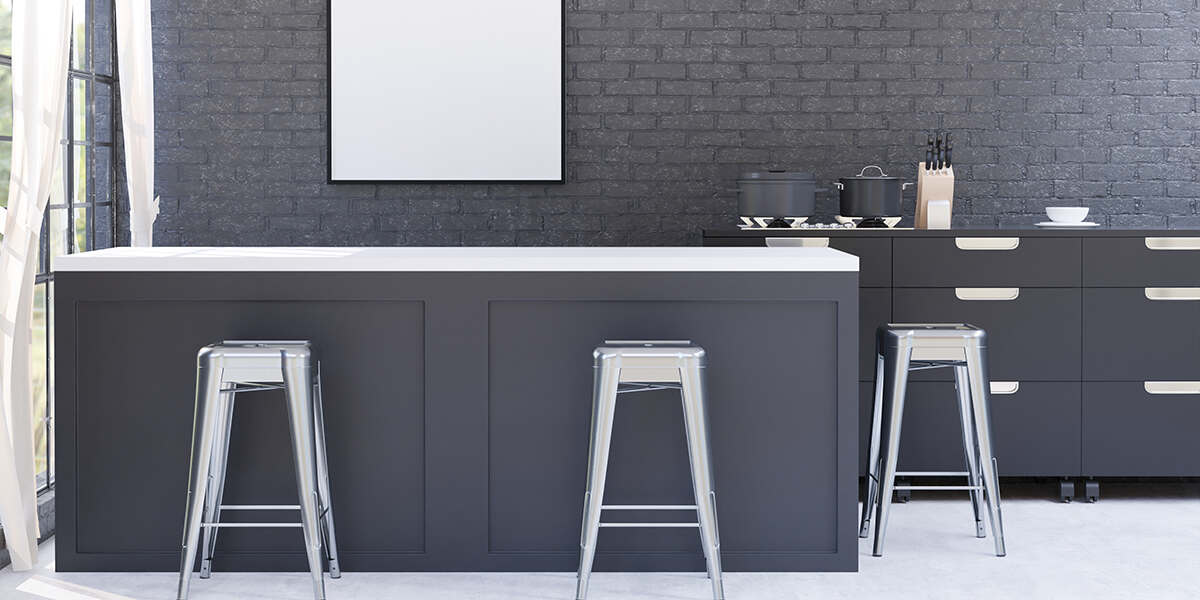
The standard kitchen island seating height is 36 inches from the ground. You may choose to install an island that maintains this height or have one edge of the island serve as a bar. Most bar-height counters measure between 41 and 43 inches tall. 

These measurements can vary, but generally, bar counters are six inches taller than a typical kitchen counter. The additional elevation helps the surface stand out and can make your kitchen more inviting. 

Customize Your Kitchen Island to Your Liking

It’s not just the surface’s height that you have to consider when remodeling. Contractors understand the appeal and value of modern, functional kitchens. They want to ensure every feature is to your liking, including the island. 

You can customize this space in several ways, including:

  • Creating a peninsula
  • Incorporating dual heights
  • Installing sinks or stovetops on the island

No matter what design you choose, make sure the seating area works for your family.

Understanding the Difference Between Bar and Counter Stools

When you’re weighing having an island at bar height vs. counter height, it’s not just the surface that you must consider. If you intend to place stools around the island and make it a focal gathering or dining spot in your kitchen, you’ll have to choose ones that are tall enough. 

Basic counter stools can stand between 24 and 27 inches tall, while bar stools measure up to 33 inches tall. It’s crucial that you understand the dimensions of your furniture and ensure that each item will fit your renovated kitchen. 

Tips for Choosing a Kitchen Island Seating Height That Suits Your Home

Don’t get too swept up researching kitchen bar ideas and commit to a design that doesn’t benefit you. Before renovating, consider the following tips for selecting an island height:

  • Assess your own height: Taller individuals may benefit from an island featuring a bar height vs. counter height. 
  • Think about your youngsters: Families with small children may opt for a standard counter height island so the surface is more accessible for the kiddos. 
  • Review the need for separate workspaces: You may desire an island with both height options if you plan to use it for both dining and cooking. 

What works in someone else’s kitchen might not suit your space. Discuss your needs and preferences with your contractor to find a solution you’ll be happy with in the long term.

Create Your Ideal Kitchen With Pro Remodeling

What are the benefits of having an island at bar height vs. counter height? What does the average kitchen remodel cost? At Pro Remodeling, we have the answers to these questions and more. Contact us today at (520) 745-9769 to learn more.

bathroom remodeling for seniors

A Guide To Bathroom Remodeling for Seniors

When a bathroom’s design isn’t meeting your needs as an older homeowner or resident, exploring bathroom remodeling for seniors could give you a safer space. After all, help from our experts in bathroom remodeling in Tucson, AZ, might be the difference between staying in your home and needing to move to an assisted living facility.

It’s a big decision, so learn more below about Pro Remodeling’s potential bathroom modifications for seniors.

Removing Trip and Slip Hazards From Bathrooms

Any Aging-in-Place bathroom design has to start with removing trip and slip hazards. For example, it’s important to remove rugs and mats that could slide out of place, as they represent a major fall hazard. 

Better options might include rugs with non-slip flooring to make the space safer. You might add a non-slip mat inside the new walk-in shower. Designers can also add sealant or textured surface strips to smooth flooring.

Making Everything in the Bathroom Easier To Reach and Control

Bathroom remodeling for seniors also makes faucets, doorknobs, and storage areas easier to reach. You don’t want an older person to have to climb up a shaky step stool to reach something far above their heads. Moving storage to a convenient height helps.

Designers also rethink countertops and areas around sinks to place important items within easy reach. For example, counters could have built-in storage or organizational tools that reduce the clutter while keeping everything close.

Inside the shower, seniors will appreciate having a movable, hand-held shower head that gives them more flexibility during bathing. Designers may also remove round door knobs, which can be difficult for seniors to grasp and turn compared to door levers. These levers are easier to grasp and turn as motor skills slow.

Enhance the Ability To Move Through the Bathroom

The remodel may add sturdy grab bars at strategic locations near the toilet and in the shower to enhance safety. However, when redesigning, bathroom safety for elderly people also aims to make the space easier to navigate. 

For example, creating paths that simplify your movement through the bathroom area with a walker or wheelchair is important. A standard bathroom door is 32 inches wide or less. Designers can widen the door up to 60 inches to match the needs of the seniors.

As a final step, most designers will add better lighting to the space. For a senior trying to navigate the bathroom, brighter lights can make it easier to see any hazards. Subtle lighting that activates at night can adequately brighten the space when the house is dark.

Trust Pro Remodeling for Your Best Senior Bathroom Remodeling Experience and Inspired Designs

At Pro Remodeling, we take in every detail. If you’d like to develop a master design or install fixtures for a safer, handicap-accessible bathroom, we’re your team. You’ll always receive a clear bathroom remodel timeline and a transparent cost estimate for the work.

Whether it’s Pro Remodeling’s bathroom remodeling for seniors or other designs, you deserve to feel comfortable remaining in your home. Call us today at (520) 745-9769 for accessible bathroom designs and more!

see also: https://www.pro-remodeling.com/rustic-design-kitchen/

must have kitchen features

Four Must-Have Features for Your Kitchen Remodel

Kitchens are an incredibly popular remodeling option. You get to enjoy a clean slate in a space where you spend a lot of time over the years, so it’s exciting to make room for all the must-have kitchen features you want. 

If you’re considering a kitchen remodel in Tucson, AZ, adding the features listed below could make the most of it!

1. High-Quality Appliances Provide Long-Lasting Results

Most people spend a lot of time choosing countertops and a backsplash when remodeling their kitchens. That’s a great start, but you might consider devoting quite a bit of thought — and budget — to the appliances you’ll include instead.

Quality refrigerators, stoves, and ovens won’t need replacements in the near future. Want seamless designs well built to last? The designers can also incorporate the appliance finishes into your kitchen’s unique color scheme for a perfect match.

You’ll use these installations nearly every day. Shouldn’t they fit your needs and give you reliable performance?

2. The Kitchen Island Can Serve Multiple Purposes

When considering kitchen island ideas, designers should focus on versatility. The island can serve multiple purposes in this room, offering storage, extra cooking space, another sink, and a seating area. 

Explain how you’d like the island area to function, and let the designers incorporate all your ideas! Regardless of whether the island is small or large, making the space as useful as possible means you can enjoy it as you deserve.

3. Storage Cabinets That Fit Your Needs

One of the most important must-have kitchen features is storage, but don’t just settle for a cookie-cutter solution. If you want to hide your microwave or trash can, finding the right storage solutions can accommodate these items and make them look good. 

Some people like to buy food in bulk and need a large pantry area that’s closed off from the main kitchen. Others prefer to focus on cabinets with pull-out shelves, spaces for large pots, and organizers for spices. If you don’t mind cabinets that are several feet high for items you rarely use, why not take advantage of this overhead area with stylish yet functional cabinets?

4. Functional Lighting That Also Highlights the Design

Kitchen lighting needs to be gorgeous and practical. When working with food items or sharp objects, you need lights that focus on your work areas. Designers can also create under-cabinet lighting that’s hidden from sight but does its job perfectly.

It’s tricky to maximize the natural light in the room while adding overhead lights that highlight the beauty of the kitchen. However, because lighting can greatly affect the mood of the space, it’s essential to pay close attention to how both types of lighting come together to enhance your kitchen design.

Let Pro Remodeling Design Your Dream Kitchen Features

At Pro Remodeling, our designers can give you all the must-have kitchen features you want! Feel free to ask us about our large and small kitchen remodeling ideas and successful projects! When you’re ready to turn your remodeling ideas into reality, we’re ready to make it happen. 

Contact us today at (520) 745-9769 for an appointment.

how long does a bathroom remodel take

How Long Does a Bathroom Remodel Take?

If you want to transform your bathroom, don’t expect overnight results—but how long does a bathroom remodel take? As experts in bathroom remodeling in Tucson, AZ, our team is here to break down the answer. 

Accurate Remodels Require Proper Preparation

Anyone can search for “bathroom remodel ideas” online that best suit their home’s design and needs. However, you’ll need a plan in place before starting any renovations. Connect with a licensed contractor who can evaluate your current space and create a functional design that meets your budget. 

You’ll likely have to acquire permits from local officials before the project can begin. These steps may take several days or weeks. 

Five Key Stages of a Bathroom Renovation and Their Timeline

How long does a bathroom remodel take? The answer depends on the scope of your project. Check out the steps every renovation consists of and the average time they take to complete.

1. Demolition: One to Two Days

You must remove all of the existing features in the bathroom, including the fixtures, flooring, and drywall, to start with a clean slate. This process should only take a day or two when working with seasoned contractors. 

2. Rough-In Work: One to Four Days

The next phase involves inspecting and reconfiguring plumbing pipes or electrical wires. These components prove essential for any successful bathroom remodel, so you should allow adequate time for experts to make the necessary adjustments. 

3. Drywall Installation and Painting: One to Four Days

Most specialists can put up new drywall and paint a small space within a day. In some cases, however, this step can take longer to complete. Remember that you may have to add new insulation beneath the walls for optimum comfort. 

4. Tile Prep and Installation: Seven Days

The bulk of a bathroom remodel involves tiling. Luxurious showers and elegant floors call for meticulously placed tiles across the space. Set aside a week for this part of the project and its many complex steps. 

The timeline may vary depending on the size of the tiles you select and how much space you have to cover. For example, tiling the floor of a powder room won’t take as long as replacing the flooring of a spacious, full bathroom with floor-to-ceiling tiles in the shower. DIY remodelers may require several weeks to finish tiling their bathrooms, whereas experts can speed up the process. 

5. Fixture Placement: Two Days

With the foundation ready, you can move on to the final step of the process. Allow contractors a few days to set up all of your new fixtures, such as sinks and showers. They’ll also have to assemble new electrical fixtures near the vanity. 

Revamp Your Bathroom With Our Licensed Professionals

How long does a bathroom remodel take? What are the risks of DIY bathroom remodeling? Turn to Pro Remodeling for answers to these questions and more. 

We have decades of experience remodeling homes across Tucson, including kitchens, bathrooms, and exterior spaces. To discuss your project, give us a call at (520) 745-9769